

Office Retreat
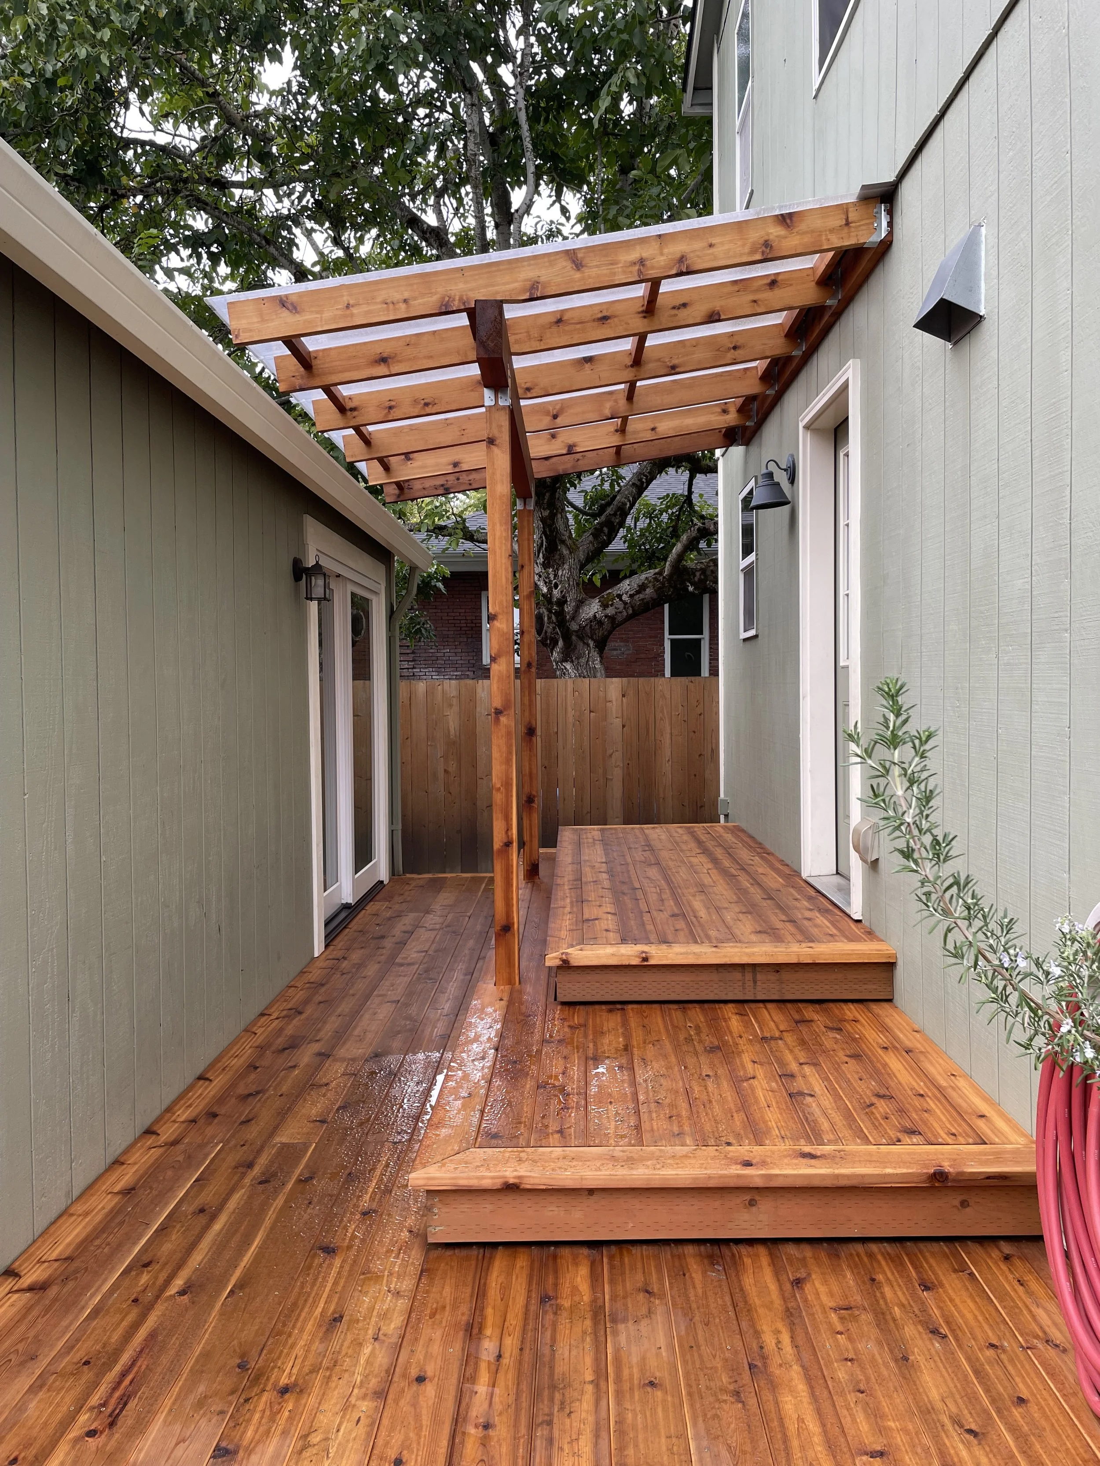
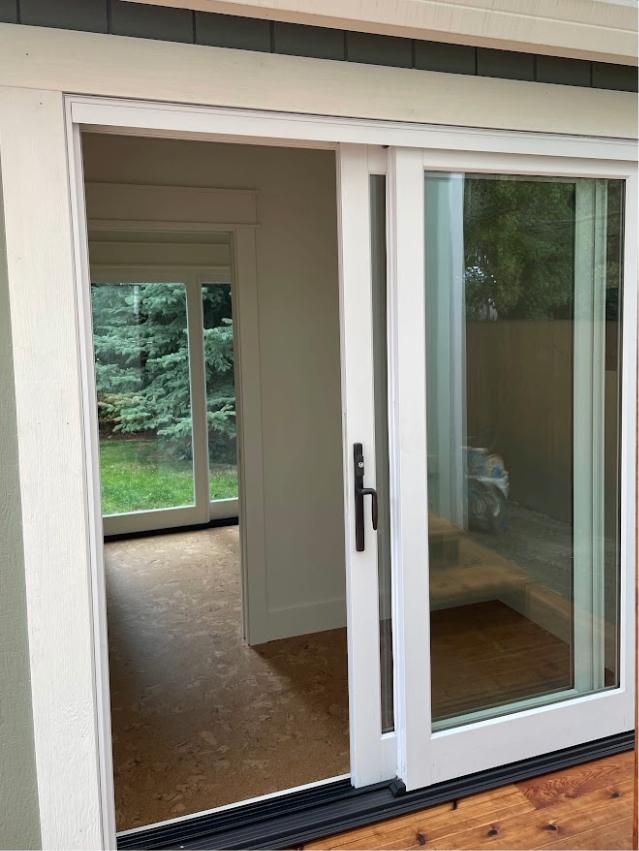

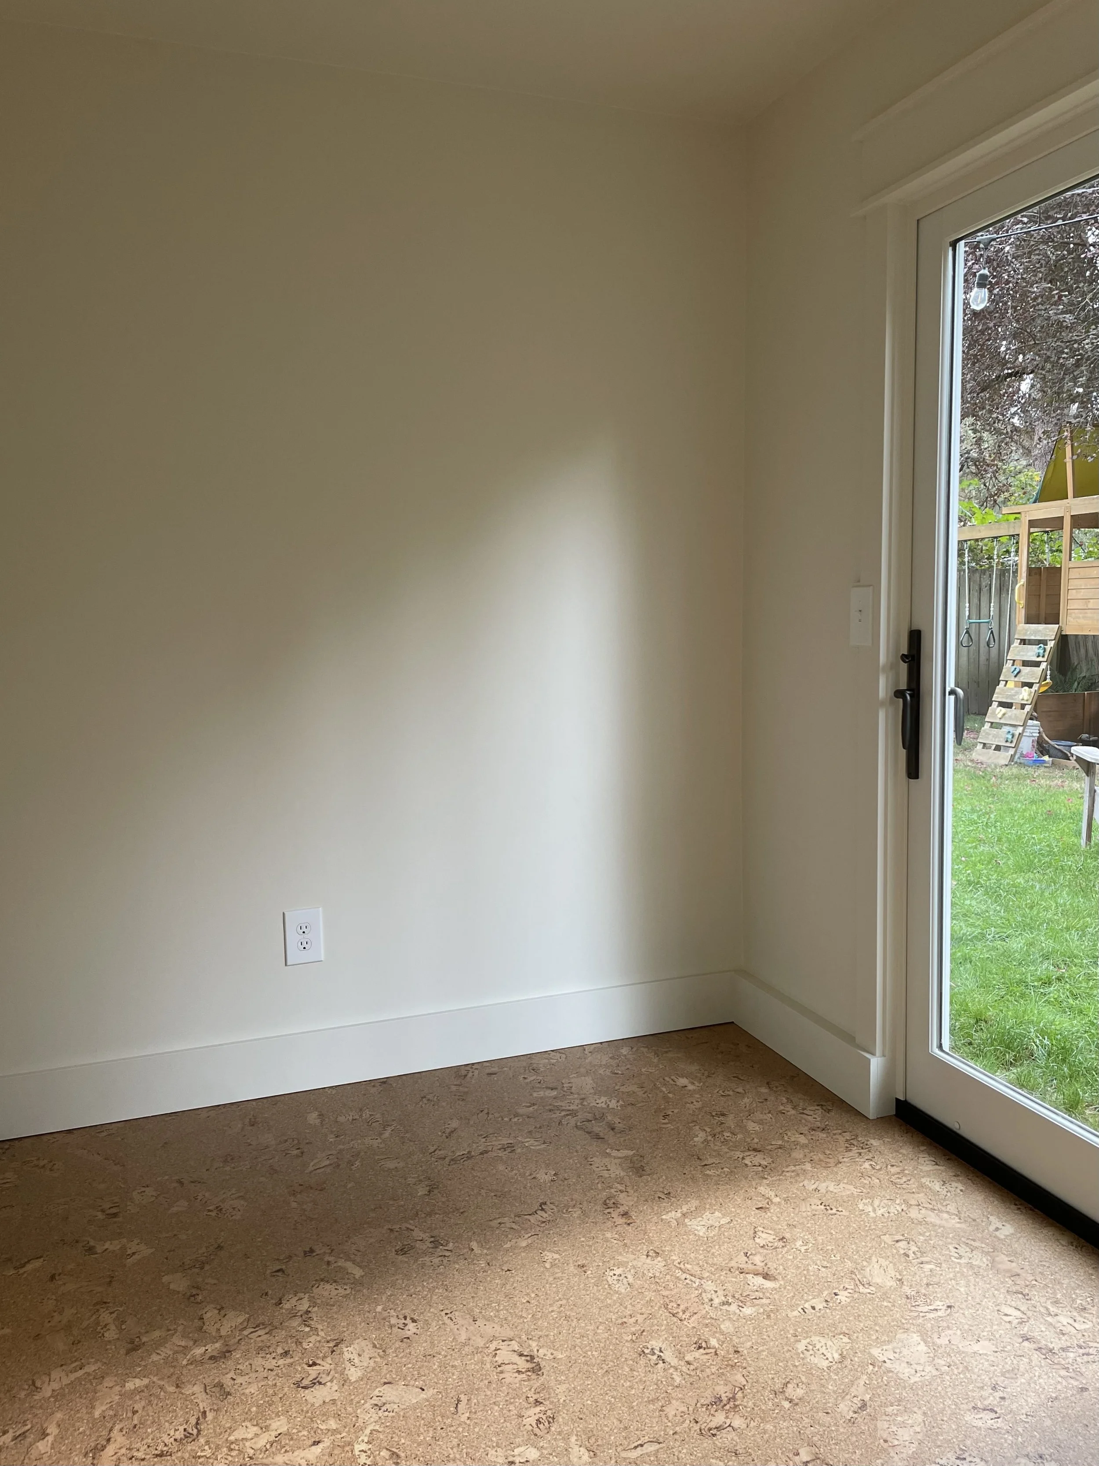
A family searching for a sustainable work‑from‑home solution found it in an unexpected place: the back half of their detached garage. Converting the area into two dedicated office spaces eased the pressure to upsize or pursue a costly addition. Sliding glass doors make each workspace feel larger while connecting both users to natural light, views, and fresh air. A pocket door between the two offices minimizes distractions, mini‑splits provide individual climate control, while cork flooring adds thermal and acoustic insulation as well as comfort. A new covered deck between the house and office makes the new space feel cohesive and intentional rather than improvised. The result is a calm, functional workspace that supports the family’s lifestyle and values.
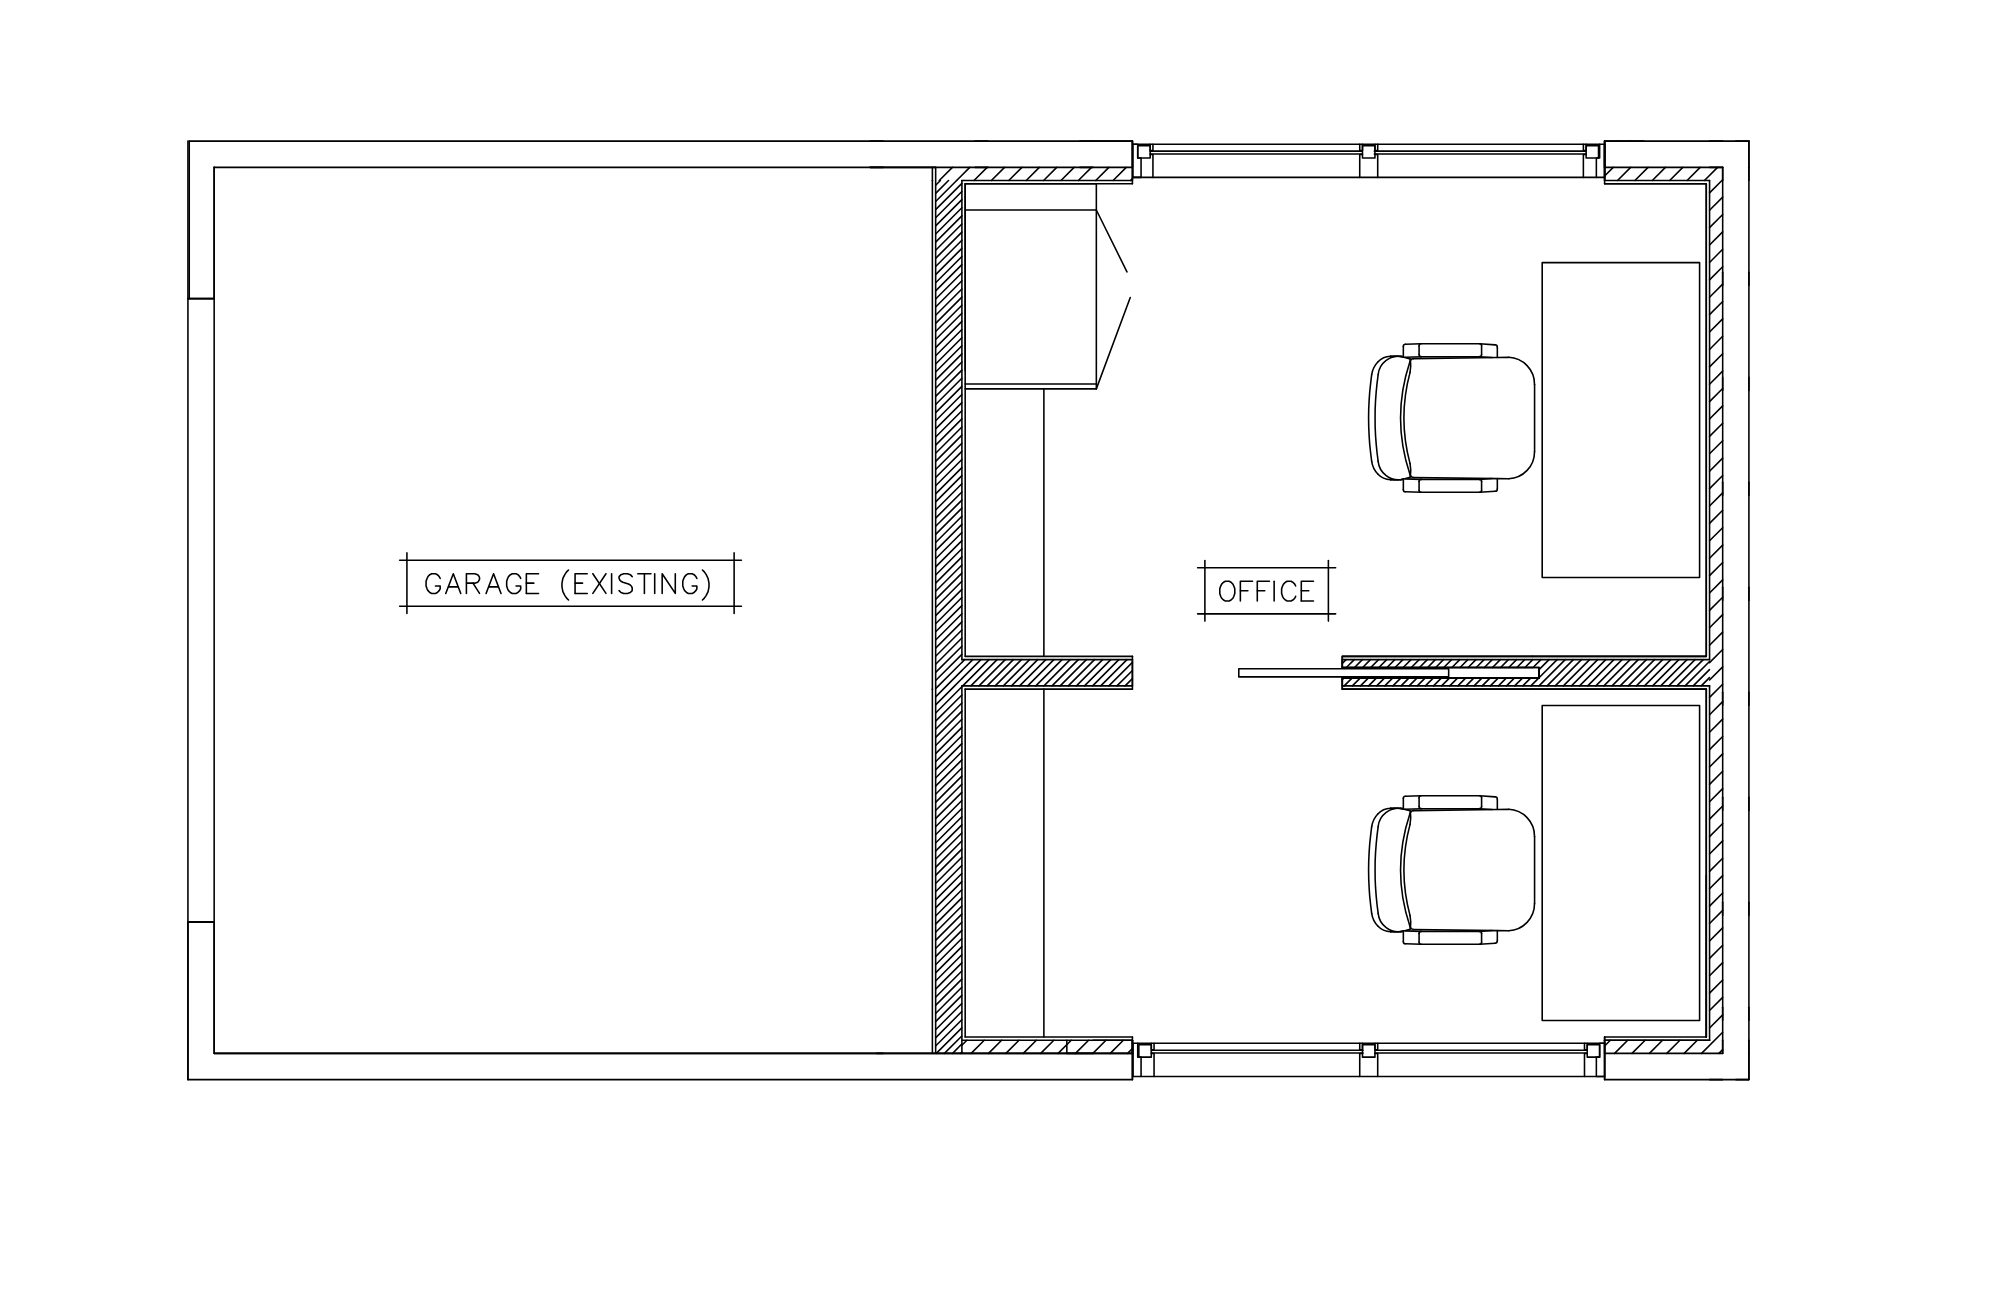
Floor Plan
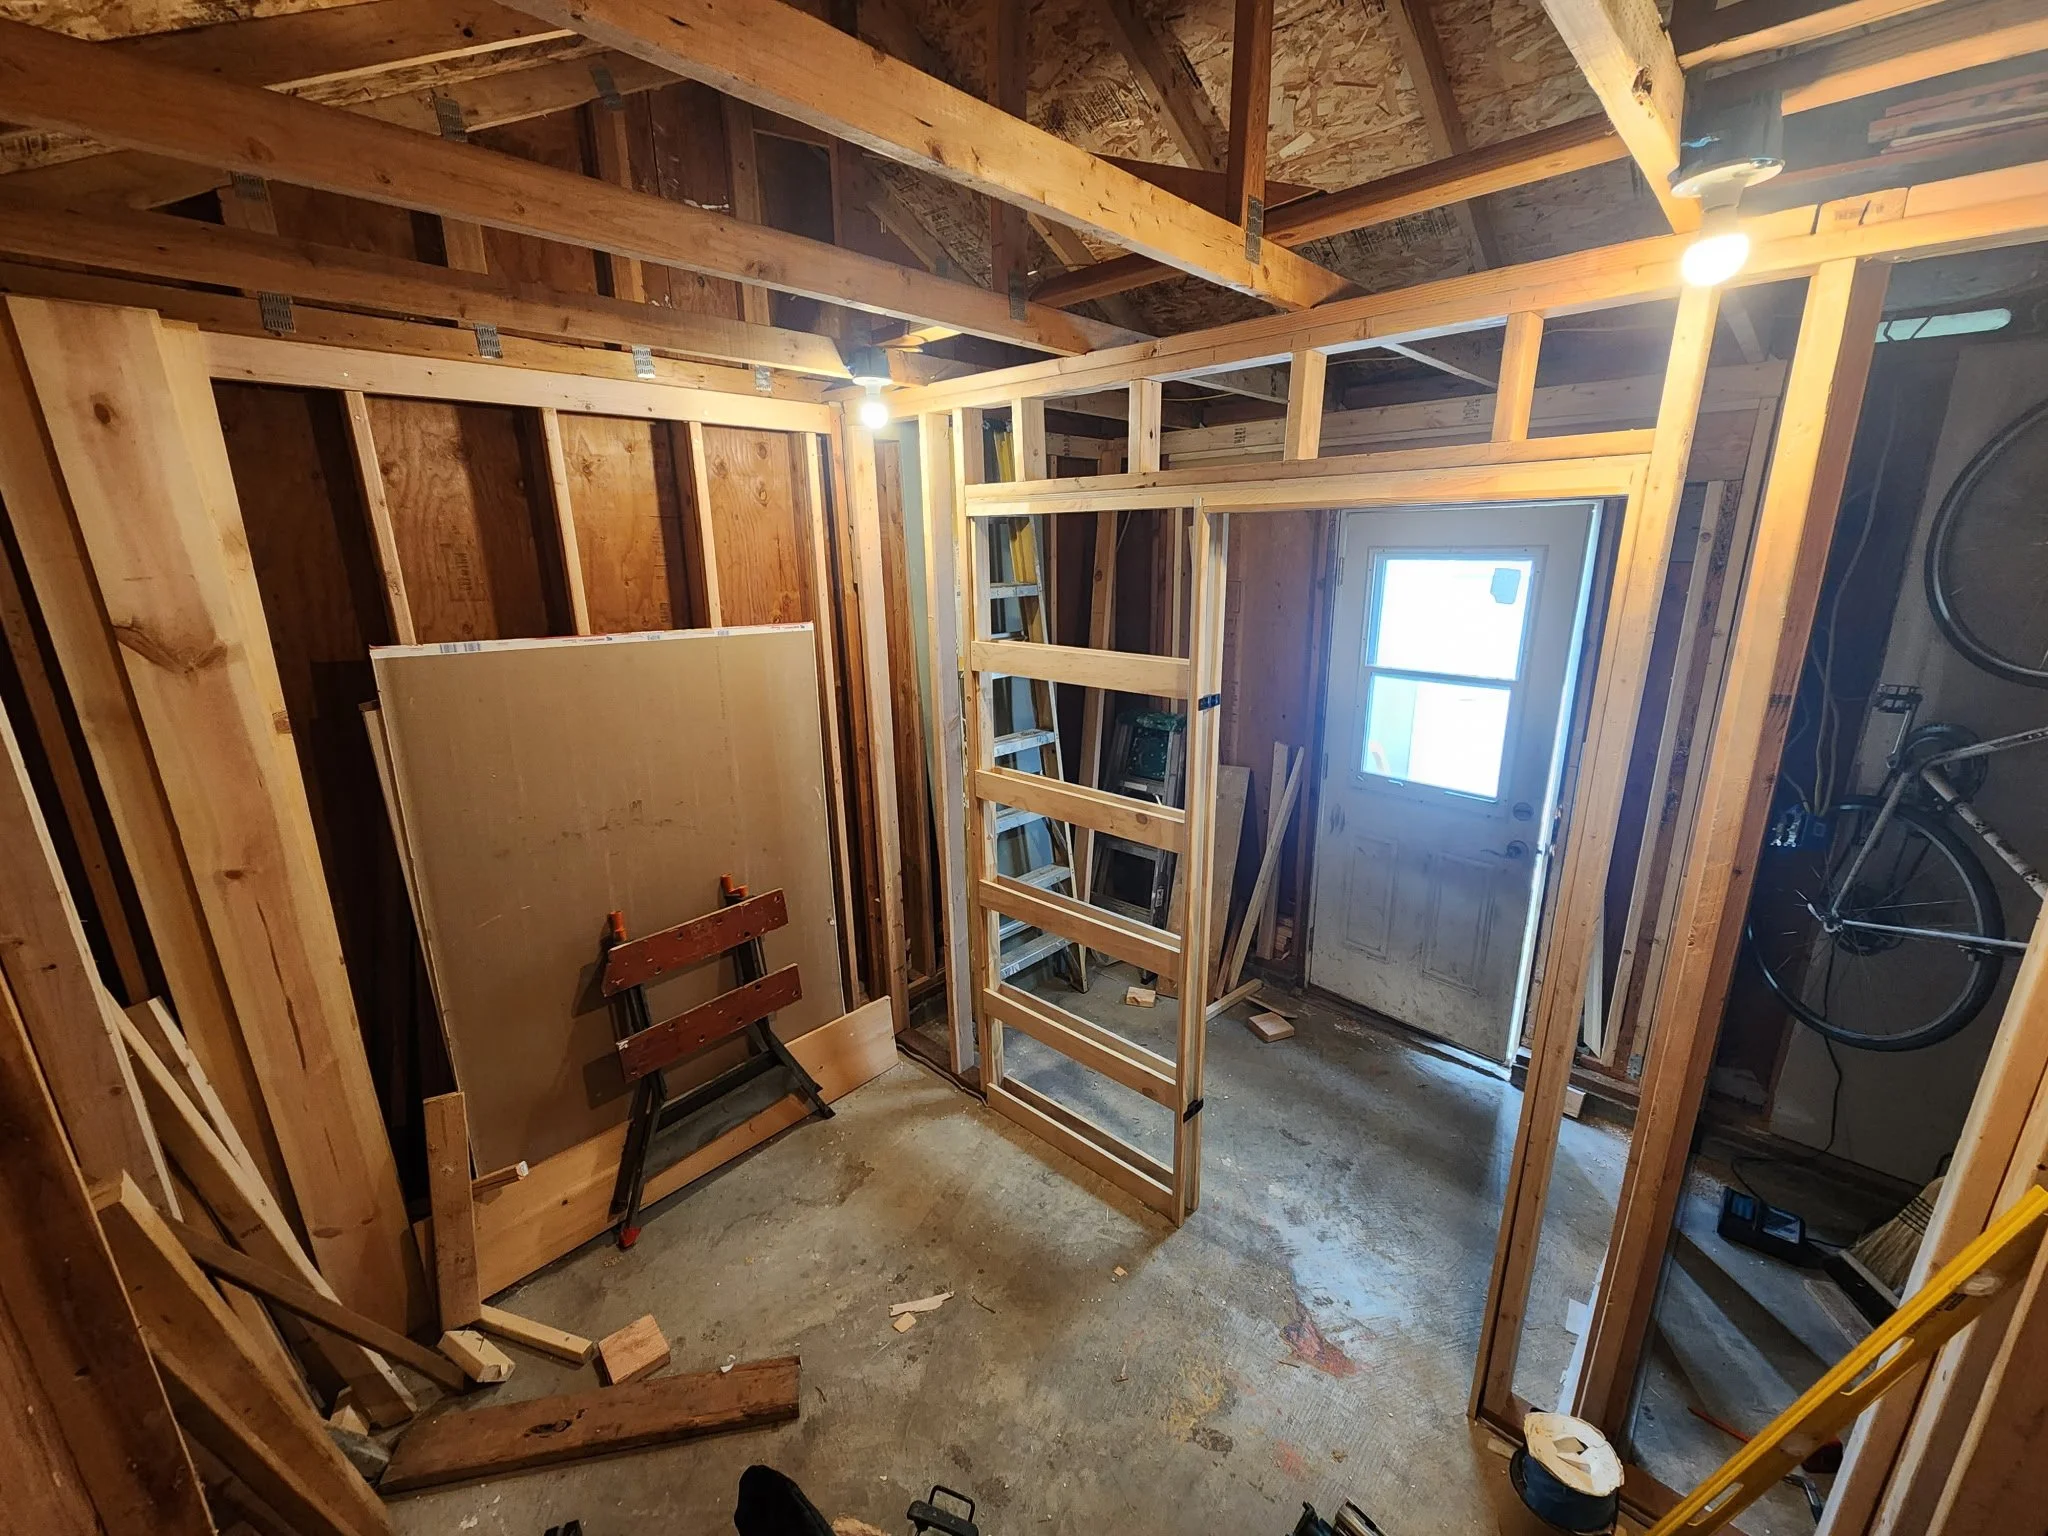
Before
Photos: Atrium Interior Design
Construction: Homeowners